
Views
Address
1921 Birch Trace Drive, Austintown, OH
Price
$ 225,000
Property Attributes
- MLS#5241048
- TypeSingle Family
- Listing Status Active
- CountyMahoning
- CityAustintown
- NeighborhoodWoodland Trace
- Zip44515
- Style
- Year Built1976
- Taxes$ 3300
- Price$ 225,000
- Bedrooms3
- Full Bathrooms1
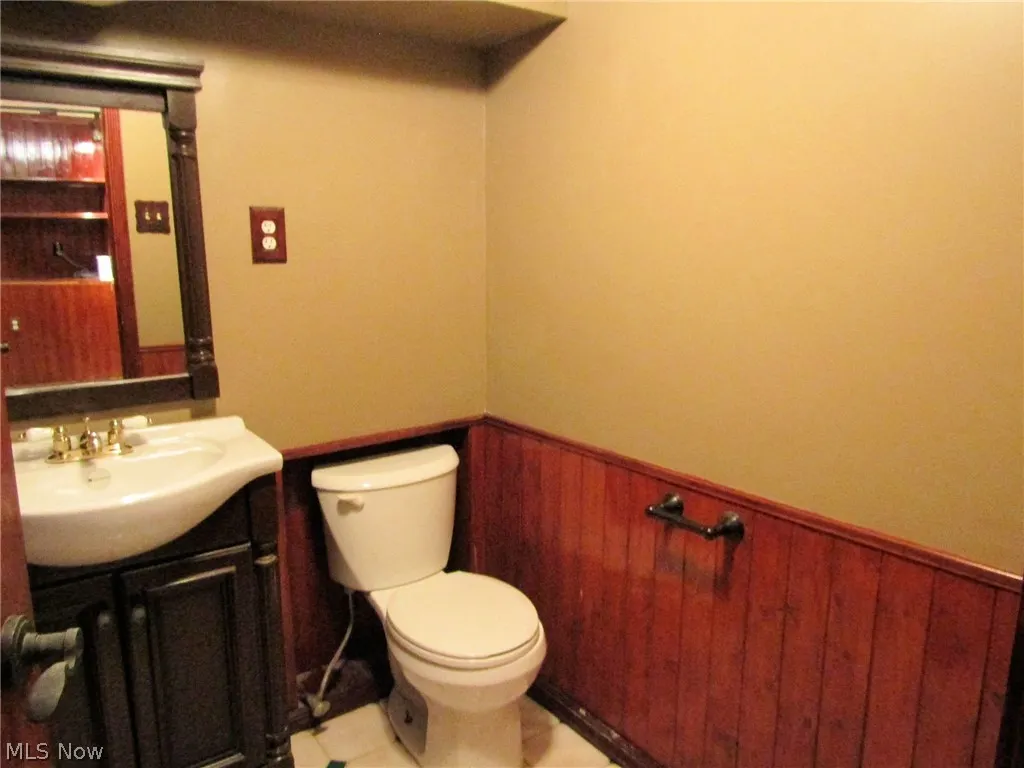
- Half Bathrooms1
- Sqr Footage1480
- Lot Size0.26 Acres
Data Source:
MLSNow
Property Description
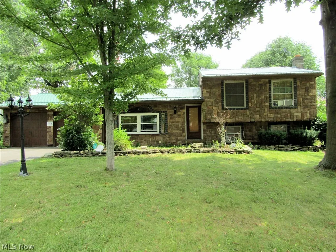
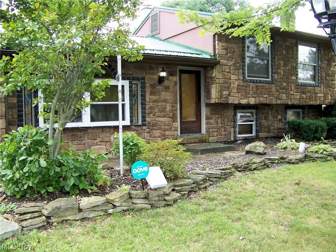
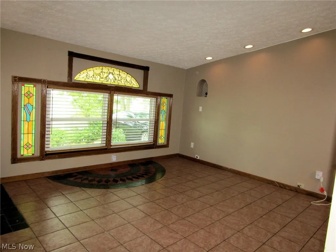
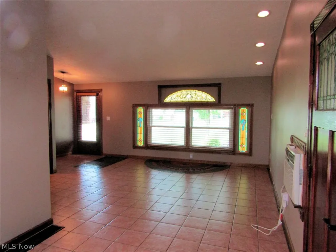
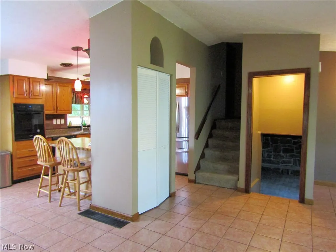
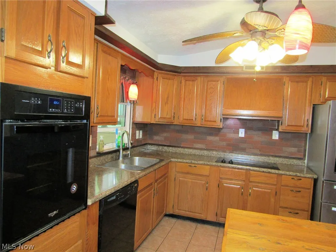
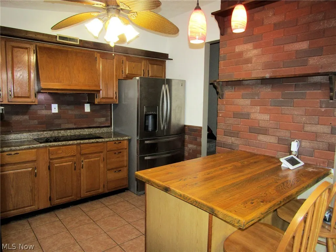
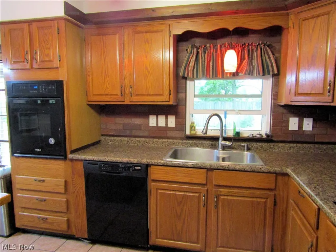
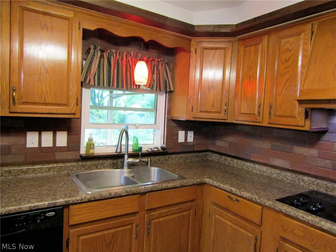
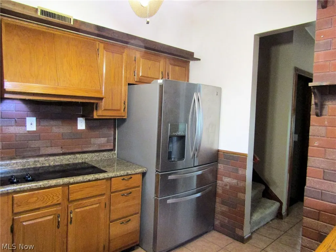
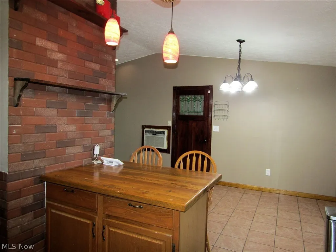
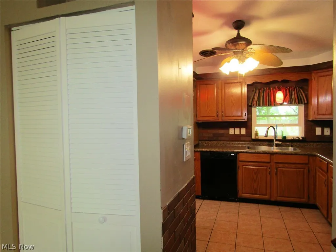
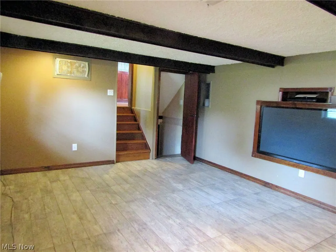
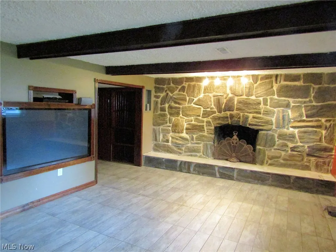
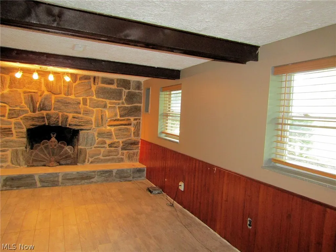
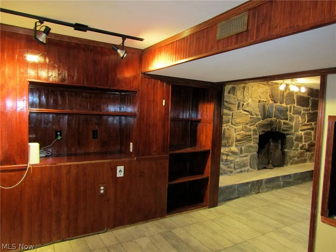
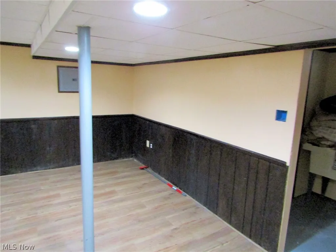
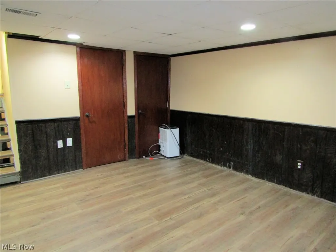
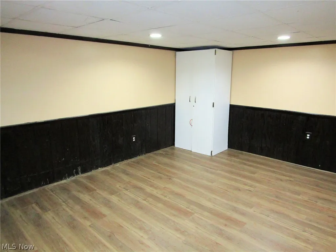
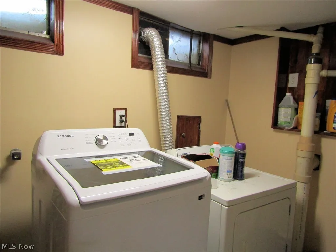
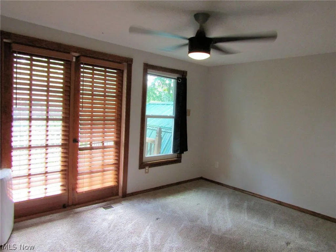
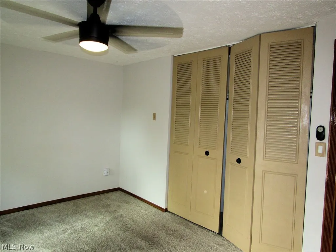
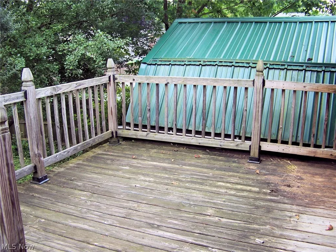
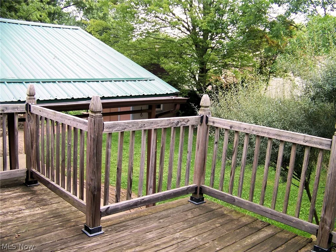
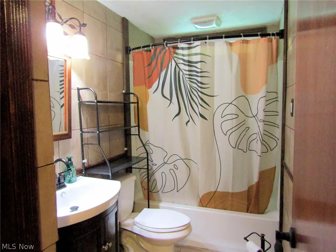
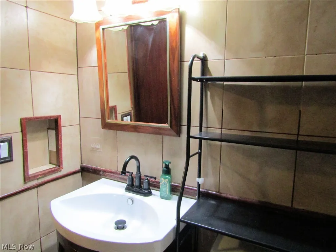
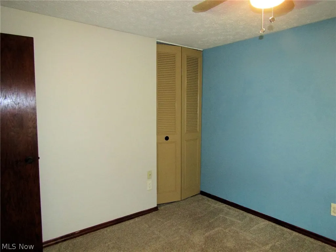
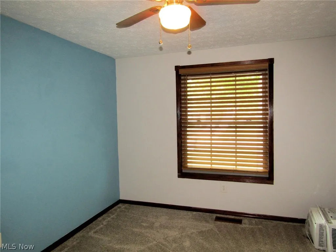
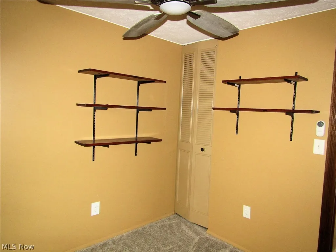
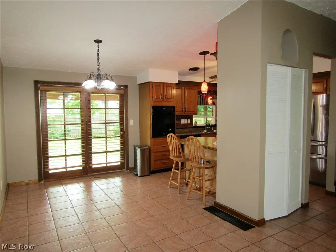
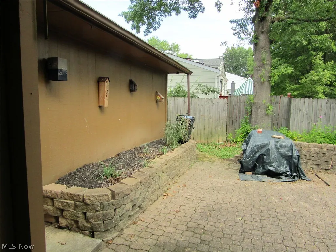
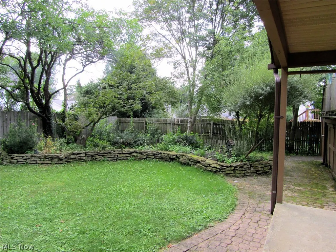
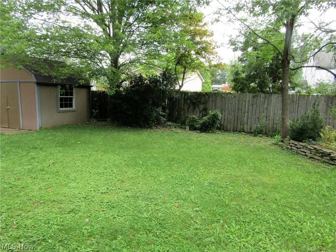
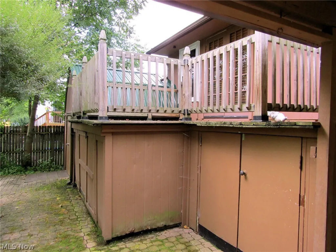
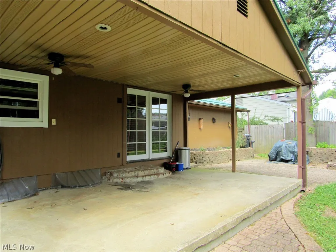
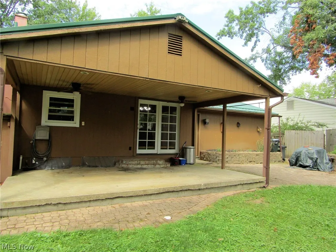
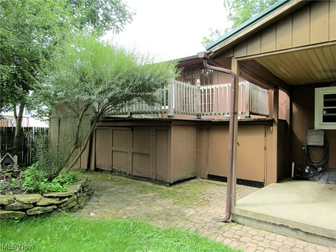
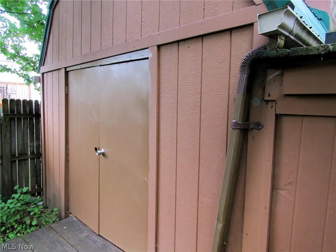
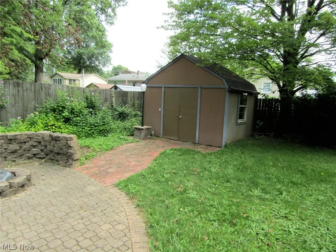
Beautiful 4 level split located in the Woodland Trace development. Over 2000 SF including 3 roomy bedrooms, 1.5 bath, large recreation room including fireplace, office area, laundry room and additional basement room with lots of storage area, The largest bedroom feature double doors leading to a spacious deck. The living room is large and open to the dining room area and kitchen. The kitchen include all appliances and features a breakfast bar. The dining room area opens to the oversized and covered patio and rear yard. There are 2 sheds and beautiful garden areas in the rear yard. There is also a fire pit located in the fenced yard.
| Price History | |
|---|---|
| 9/2/2026 | Listed $225,000 |
General Features
| Sewer | Public Sewer |
|---|---|
| Heating | Gas |
| Cooling | Ceiling Fan(s),Wall/Window Unit(s) |
| Possession | Delivery Of Deed |
| Roof | Metal |
| Appliances | Built-In Oven,Cooktop,Dryer,Dishwasher,Disposal,Refrigerator,Washer |
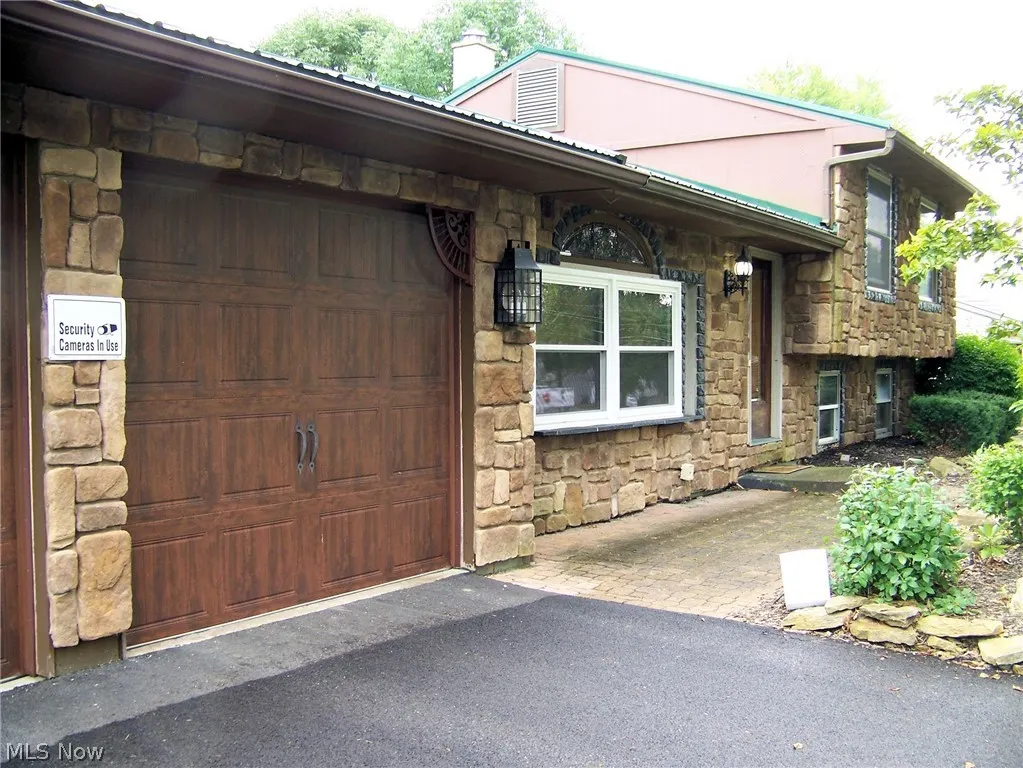
| Garage Spaces | 2 |
| Patio/Porch Features | Rear Porch,Covered,Deck |
| Architectural Style | Split Level |
| Security Features | Security System,Smoke Detector(s) |
| Construction Materials | Stone,Vinyl Siding |
| Year Built | 1976 |
| View | City |
| Stories Count | 4 |
| Township | Austintown Twp |
| Levels | Three Or More,Multi/Split |
| Property Subtype | Single Family Residence |
| Tax Year | 2025 |
| County | Mahoning |
| Property Type | Residential |
| HOA | false |
| Attached Garage | true |
| Subdivision Name | Woodland Trace |
| Facing Direction | West |
| Garage Y/N | true |
| Other Structures | Shed(s) |
| Total Rooms | 8 |
| Full Baths | 1 |
| Status | Active |
| Directions | Located in the Woodland Trace development. Kirk Rd to Penny Lane or New Rd to Woodland Trace. |
| ModificationTimestamp | 2026-09-08T16:36:37.597-00:00 |
| City | Austintown |
| High School District | Austintown LSD - 5001 |
| Lot Size Units | Acres |
| Carport Y/N | false |
| Property Attached Y/N | false |
| Land Lease Y/N | false |
| Tax Annual Amount | 3300 |
| Home Warranty Y/N | false |
| Living Area Units | Square Feet |
| Standard Status | Active |
| Occupancy Type | Vacant |
| Middle/Junior School District | Austintown LSD - 5001 |
| Elementary School District | Austintown LSD - 5001 |
| Year Built Source | Public Records |
| Property Sub Type Additional | Single Family Residence |
| PostalCity | YOUNGSTOWN |
Interior Features
| Interior Amenities | Breakfast Bar,Ceiling Fan(s),Recessed Lighting,Wired for Sound |
|---|---|
| Basement | Partially Finished,Sump Pump |
| Total Fireplaces | 1 |
| Fireplace Features | Stone,Recreation Room |
| Total Stories | 4 |
| Basement (Y/N) | true |
| Air Conditioning Y/N | true |
| Heating Y/N | true |
| Window Features | Blinds,Screens |
| Fireplace Y/N | true |
| Above Grade Finished Area | 1480 |
| Half Baths | 1 |
| Laundry Features | In Basement |
| Total Bedrooms | 3 |
| Below Grade Finished Area | 740 |
| Below Grade Finished Area Source | Public Records |
| Above Grade Finished Area Source | Public Records |
| Total Baths | 2 |
Exterior Features
| Exterior Amenities | Fire Pit,Private Yard |
|---|---|
| Fencing | Back Yard |
| Parking Features | Additional Parking,Attached,Direct Access,Garage |
| Lot Features | Back Yard,Front Yard,Garden,Few Trees |
| Water Source | Public |
| Lot Size Area | 0.26 |
| Lot Dimensions | 80x140 |
| Lot Size Acres | 0.26 |
| Lot Size Source | Assessor |
| Waterfront Y/N | false |
Amenities
- Foreclosure
- Views
- Short Sale
- New Construction
- Adult 55+
- Lease To Own
- No HOA Fees
- Furnished
- Primary On Main
- Air Conditioning
- Seller Finance
- Green
- Fixer Upper
- Horse
- Golf
- Fireplace
- Deck
- Garage
- Basement
- Pool
Property vs Single Family Average in 44515
Price
Taxes
Year Built


 Flint Hills MLS All information deemed reliable but not guaranteed. All properties are subject to prior sale, change or withdrawal. Neither listing broker(s) or information provider(s) shall be responsible for any typographical errors, misinformation, misprints and shall be held totally harmless. Listing(s) information is provided for consumer's personal, non-commercial use and may not be used for any purpose other than to identify prospective properties consumers may be interested in purchasing.
