
Address
3433 Bentwillow Lane, Youngstown, OH
Price
$ 209,900
Property Attributes
- MLS#5241952
- TypeSingle Family
- Listing Status Pending
- CountyMahoning
- CityYoungstown
- NeighborhoodTimber Lanes
- Zip44511
- Style
- Year Built1958
- Taxes$ 2418
- Price$ 209,900
- Bedrooms3
- Full Bathrooms1
- Half Bathrooms1
- Sqr Footage1304
- Lot Size0.261 Acres
Data Source:
MLSNow
Property Description
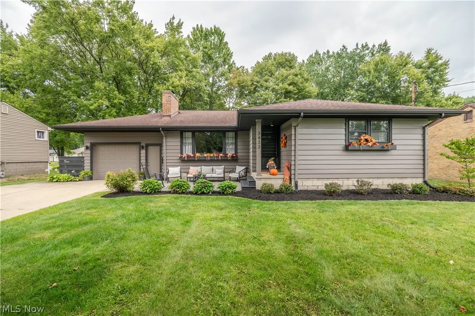
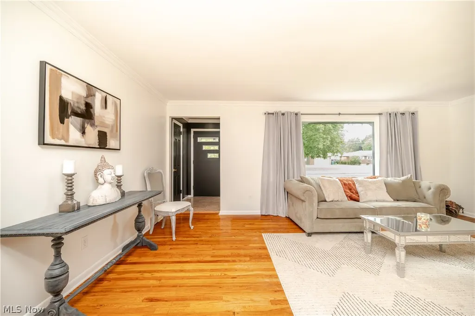
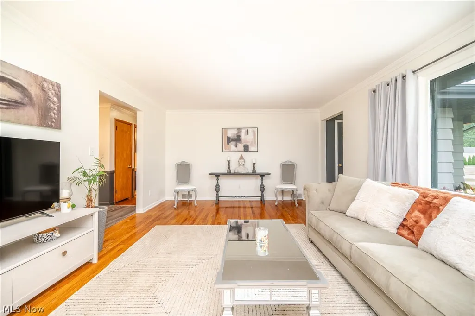
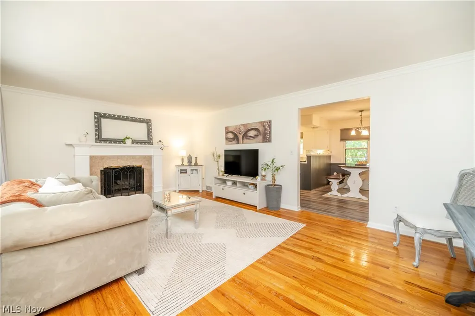
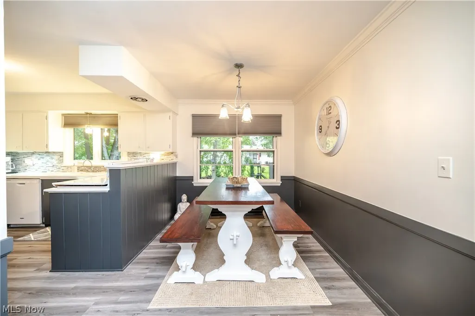
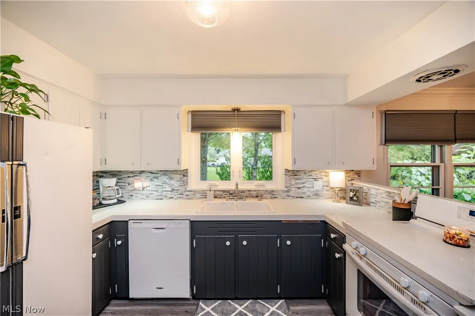
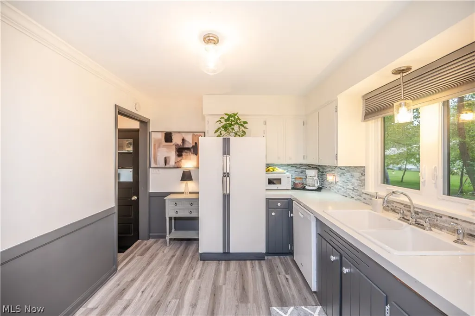
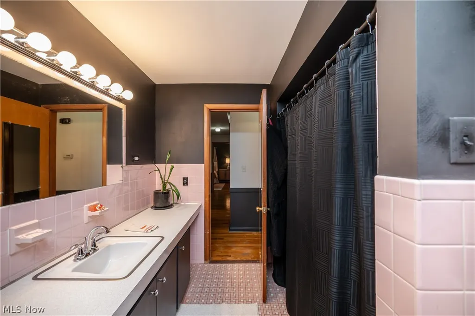
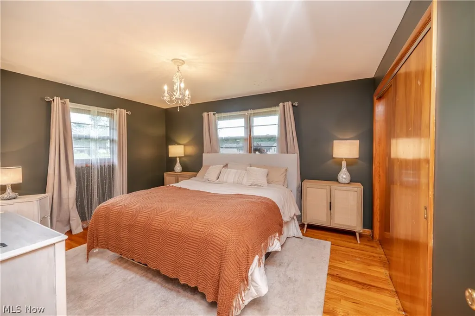
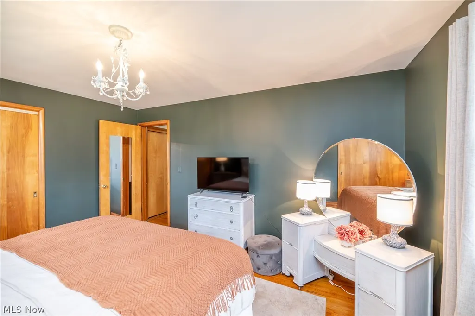
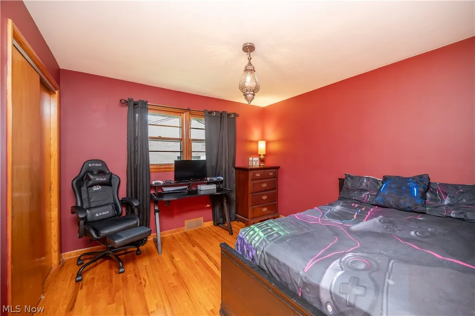
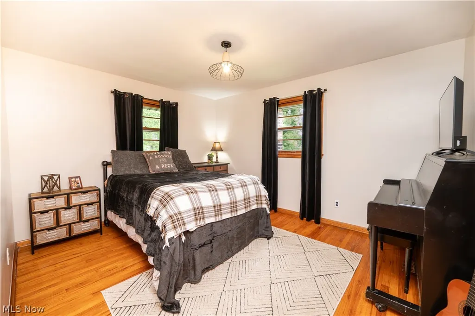
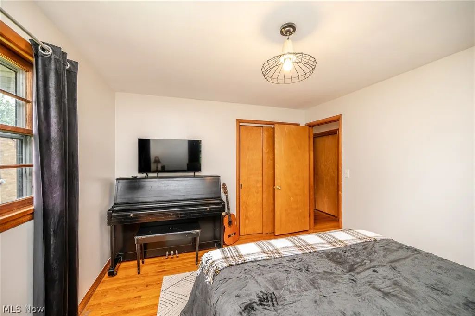
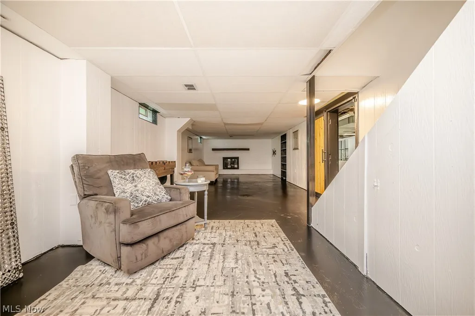
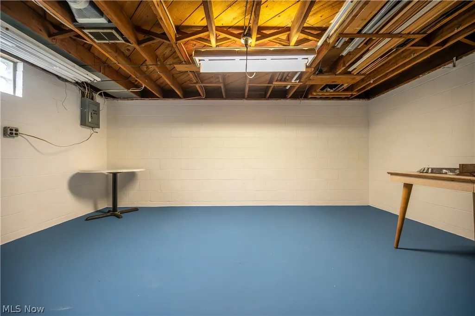
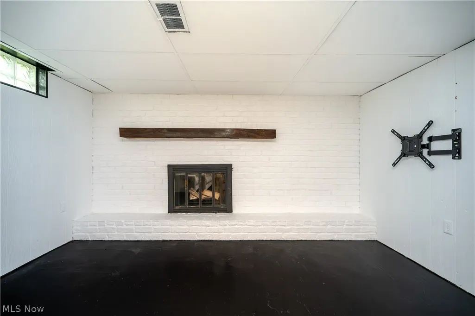
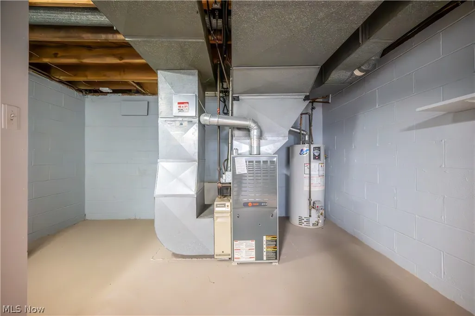
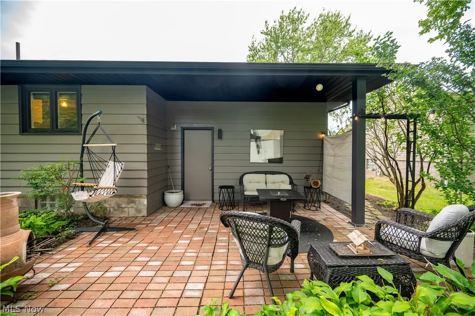
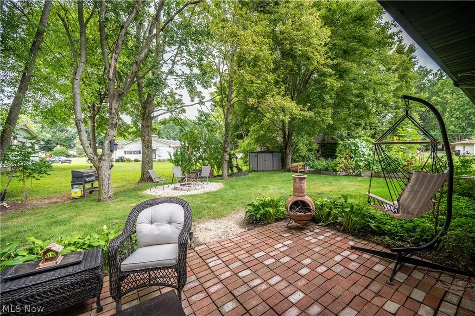
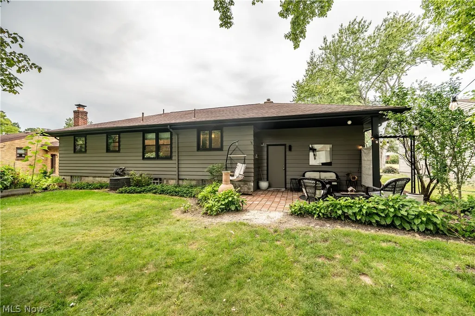
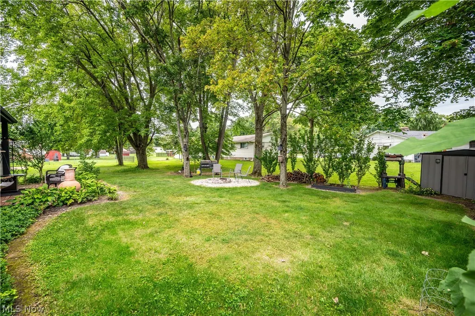
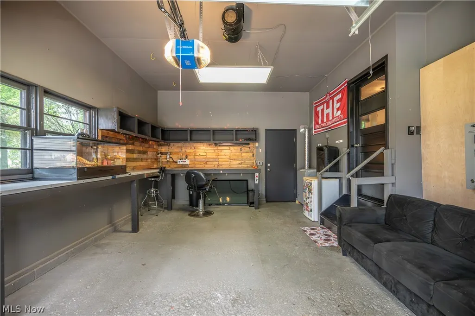
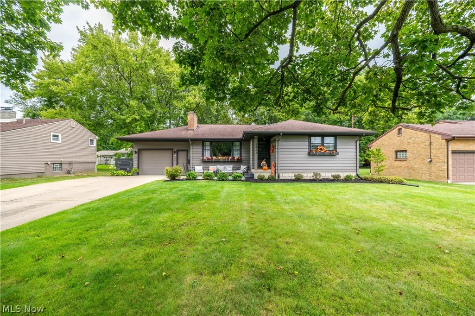
Discover the perfect blend of comfort, convenience, and outdoor living in this charming ranch nestled in Austintown Township. Just over 1,300 square feet of thoughtfully designed space awaits in the Austintown Local School District. Step through the door onto the hardwood floors and find three cozy bedrooms and a full bath on the main level, with plenty of closet space for organization and everyday ease. The comfortable flow of the home makes it easy to gather, relax, and simply live. Two fireplaces, one upstairs and one in the basement, wrapping the rooms in warmth on chilly evenings, adding that special touch of charm you'll love coming home too. The partially finished full basement expands your possibilities with a convenient half bath, dedicated laundry area, and generous storage rooms. Whether you need a media space, workshop, or extra living area, this lower level adapts to your lifestyle. All appliances stay, so you can move right in and start enjoying your new home without delay. Outside, the beautifully manicured yard is a true highlight. Raised garden beds invite you to grow fresh herbs and vegetables, while a handy shed provides extra storage. Gather around the firepit on cool evenings or relax in the covered seating area on the brick patio perfect for morning coffee, evening dinners, or entertaining friends and family. This move-in ready ranch combines practical features with inviting outdoor living. Don't wait to experience the warmth of this move-in ready ranch with inviting outdoor living. Schedule your private showing today and fall in love with everything this special ranch has to offer.
| Price History | |
|---|---|
| 9/3/2026 | Listed $209,900 |
General Features
| Sewer | Public Sewer |
|---|---|
| Heating | Forced Air,Gas |
| Cooling | Central Air |
| Possession | Negotiable |
| Roof | Asphalt,Fiberglass |
| Appliances | Dryer,Dishwasher,Microwave,Range,Refrigerator,Washer |
| Garage Spaces | 1 |
| Patio/Porch Features | Covered |
| Architectural Style | Ranch |
| Construction Materials | Wood Siding |
| Year Built | 1958 |
| Stories Count | 1 |
| Township | Austintown Twp |
| Levels | One |
| Property Subtype | Single Family Residence |
| Tax Year | 2025 |
| County | Mahoning |
| Property Type | Residential |
| HOA | false |
| Attached Garage | true |
| Subdivision Name | Timber Lanes |
| Garage Y/N | true |
| Other Structures | Shed(s) |
| Total Rooms | 5 |
| Full Baths | 1 |
| Status | Pending |
| Directions | S. Meridian rd. to Monaca then south on Bent Willow ln. or north on Bent Willow Ln from 62 (west of S. Meridian Rd) |
| ModificationTimestamp | 2026-09-08T00:19:46.397-00:00 |
| City | Youngstown |
| High School District | Austintown LSD - 5001 |
| Lot Size Units | Acres |
| Carport Y/N | false |
| Land Lease Y/N | false |
| Tax Annual Amount | 2418.82 |
| Home Warranty Y/N | false |
| Property Condition | Updated/Remodeled |
| Living Area Units | Square Feet |
| Standard Status | Pending |
| Occupancy Type | Owner |
| Middle/Junior School District | Austintown LSD - 5001 |
| Elementary School District | Austintown LSD - 5001 |
| Year Built Source | Public Records |
| Property Sub Type Additional | Single Family Residence |
| PostalCity | YOUNGSTOWN |
| Legal Description | LOT 170 75 X 137 IRR REP TIMBERLANES PL 3 |
Interior Features
| Basement | Full,Partially Finished |
|---|---|
| Total Fireplaces | 2 |
| Total Stories | 1 |
| Basement (Y/N) | true |
| Air Conditioning Y/N | true |
| Heating Y/N | true |
| Fireplace Y/N | true |
| Above Grade Finished Area | 1304 |
| Half Baths | 1 |
| Laundry Features | In Basement |
| Total Bedrooms | 3 |
| Main Level Bedrooms | 3 |
| Main Level Bathrooms | 1 |
| Above Grade Finished Area Source | Assessor |
| Total Baths | 2 |
Exterior Features
| Parking Features | Attached,Concrete,Garage |
|---|---|
| Water Source | Public |
| Lot Size Area | 0.261 |
| Foundation Details | Block |
| Lot Size Acres | 0.261 |
| Lot Size Source | Assessor |
| Waterfront Y/N | false |
Amenities
- Foreclosure
- Views
- Short Sale
- New Construction
- Adult 55+
- Lease To Own
- No HOA Fees
- Furnished
- Primary On Main
- Air Conditioning
- Seller Finance
- Green
- Fixer Upper
- Horse
- Golf
- Fireplace
- Deck
- Garage
- Basement
- Pool
Property vs Single Family Average in 44511
Price
Taxes
Year Built

 © MLS Now, INC - Northern Ohio Regional Multiple Listing Service All information deemed reliable but not guaranteed. All properties are subject to prior sale, change or withdrawal. Neither listing broker(s) or information provider(s) shall be responsible for any typographical errors, misinformation, misprints and shall be held totally harmless. Listing(s) information is provided for consumer's personal, non-commercial use and may not be used for any purpose other than to identify prospective
 Flint Hills MLS All information deemed reliable but not guaranteed. All properties are subject to prior sale, change or withdrawal. Neither listing broker(s) or information provider(s) shall be responsible for any typographical errors, misinformation, misprints and shall be held totally harmless. Listing(s) information is provided for consumer's personal, non-commercial use and may not be used for any purpose other than to identify prospective properties consumers may be interested in purchasing.
